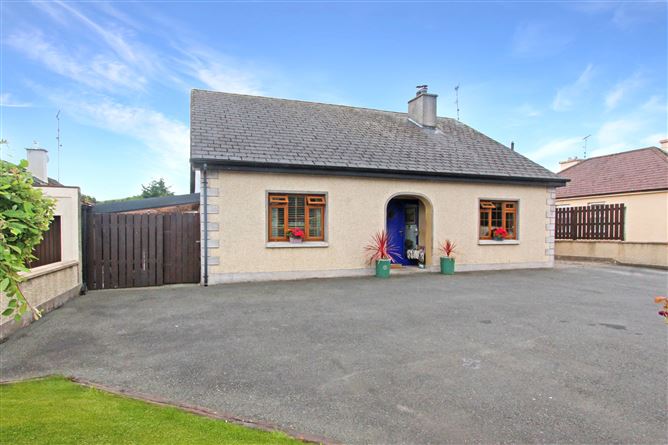
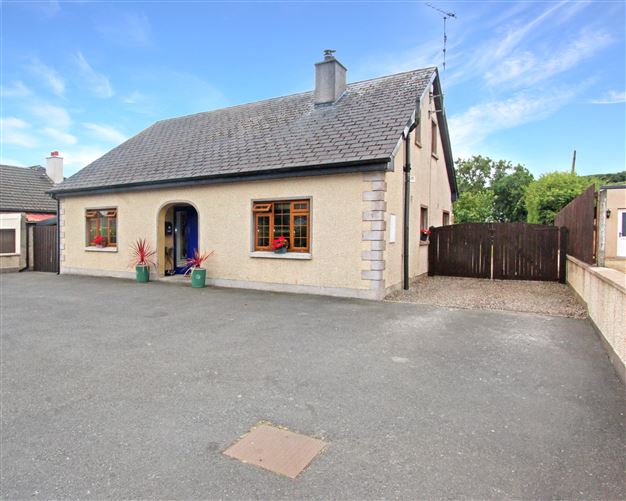
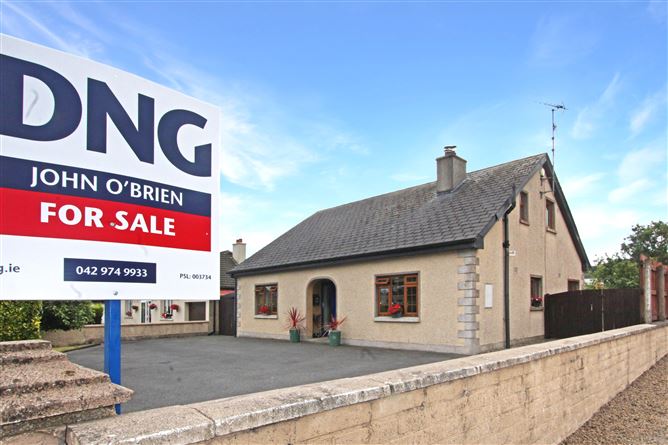
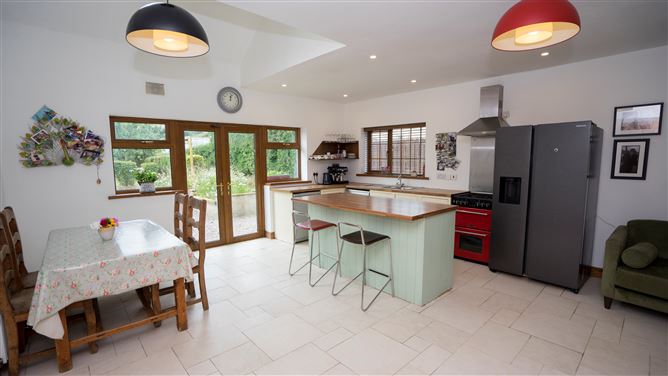
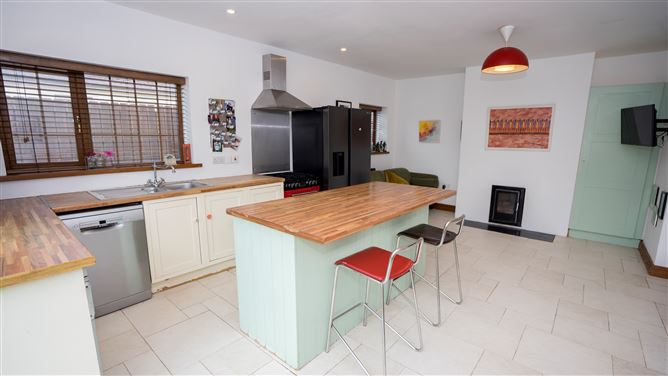
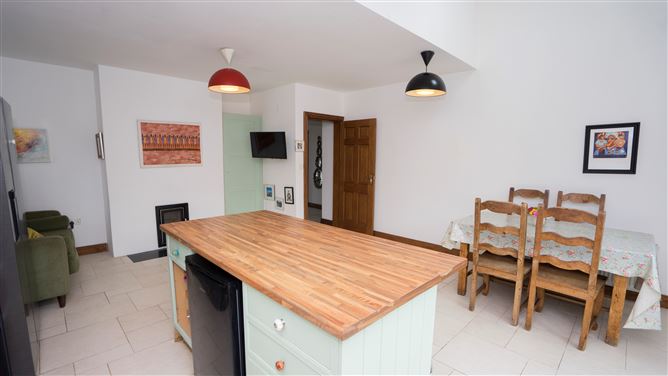
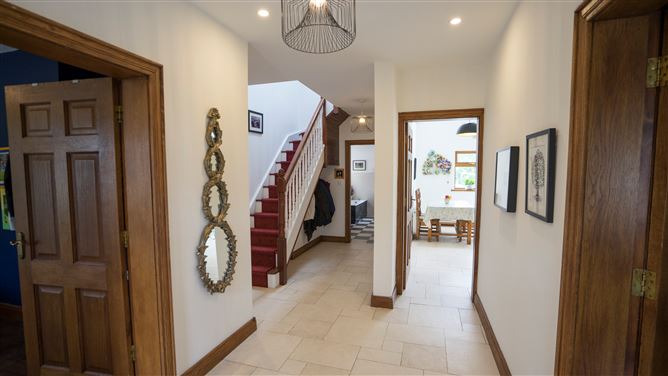
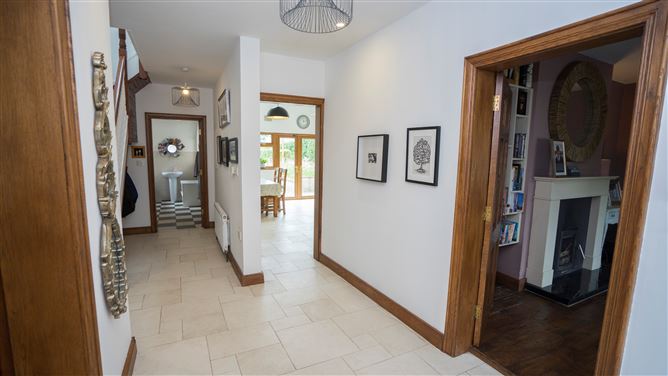
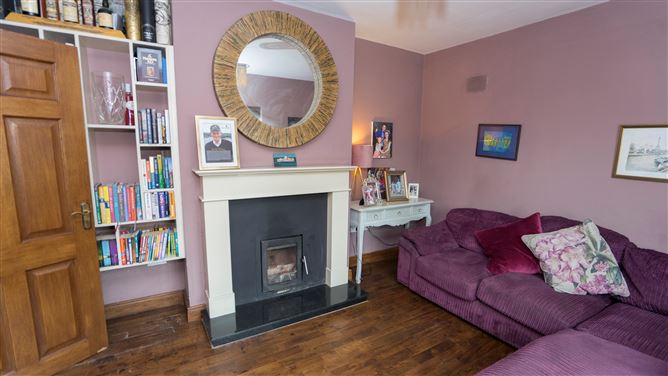
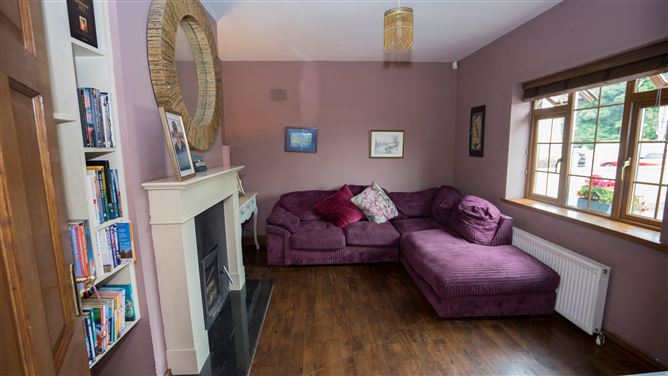
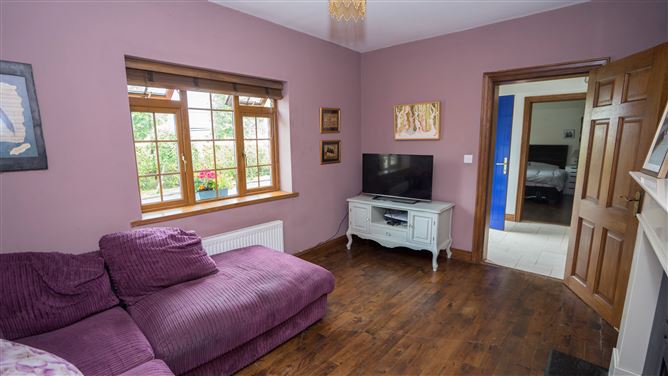
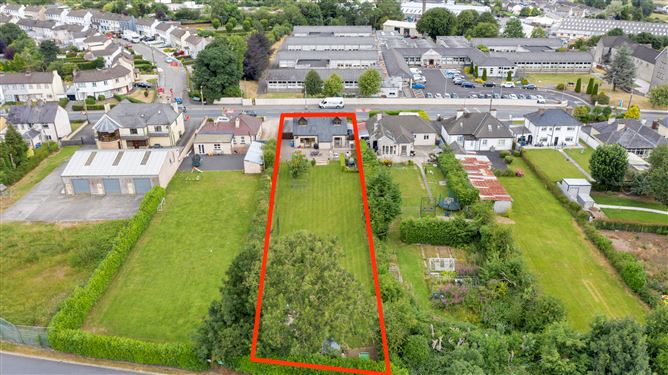
DNG John O'Brien are proud to present 'Carmel Cottage, Bree, Castleblayney, Co Monaghan' a fantastic four-bedroom detached dormer dwelling set on beautifully maintained grounds in a truly idyllic location. Offering the perfect blend of peaceful living and everyday convenience, this wonderful home is sure to appeal to families and those seeking a more relaxed lifestyle.
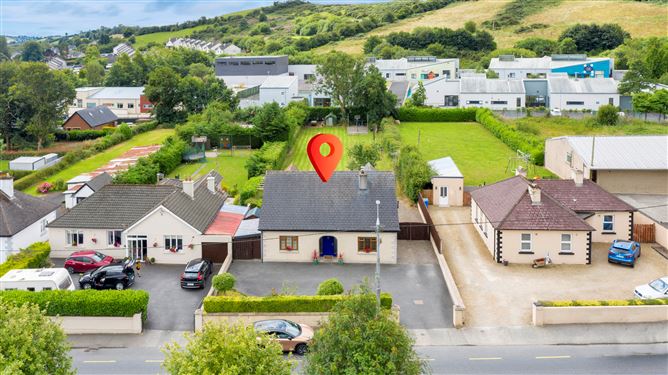
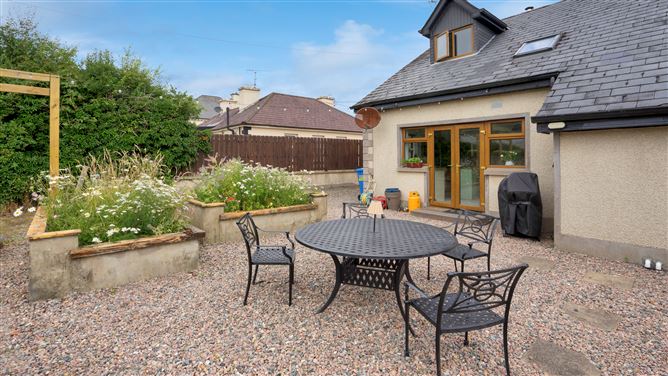
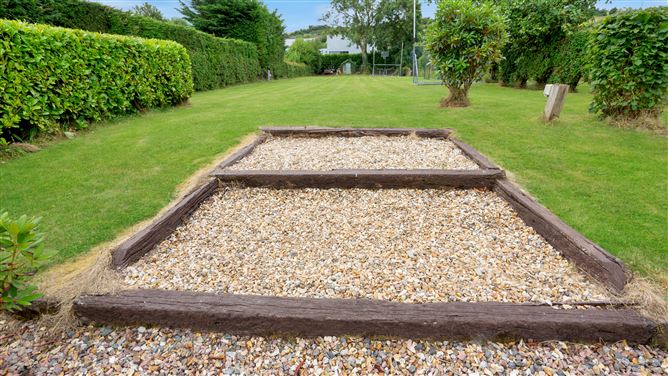
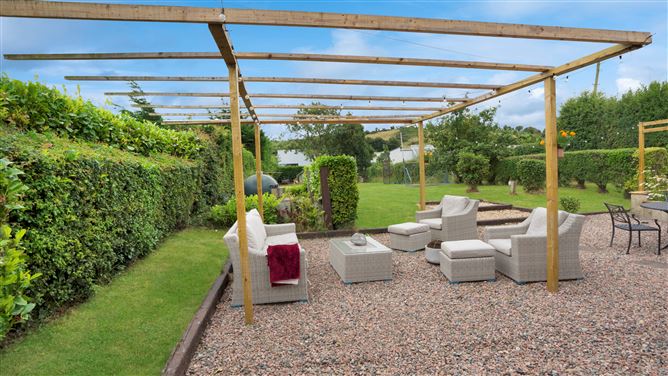
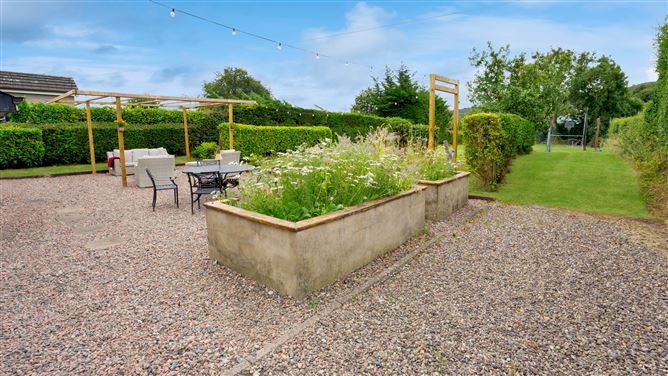
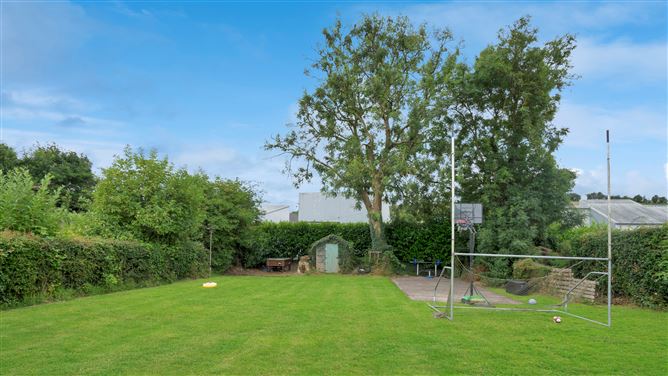
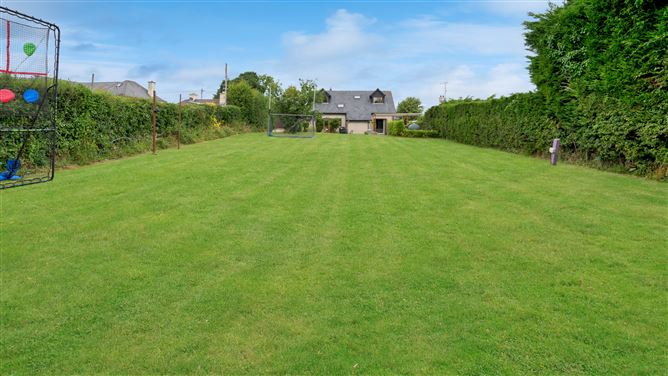
From the moment you arrive, Carmel Cottage impresses with its mature, beautifully landscaped rear garden, providing a stunning backdrop and an abundance of outdoor space to enjoy throughout the seasons. Whether you're entertaining guests, gardening, or simply relaxing, the gardens offer a private and tranquil retreat.
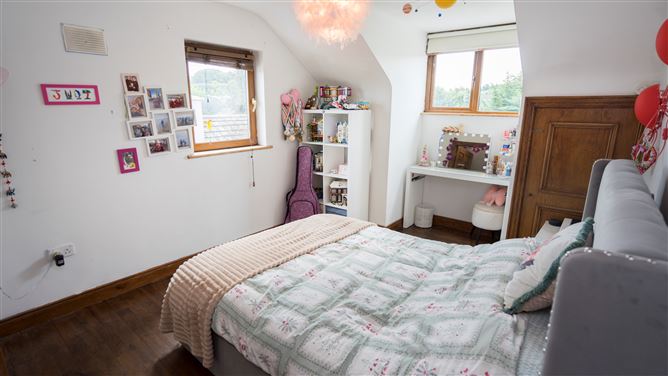
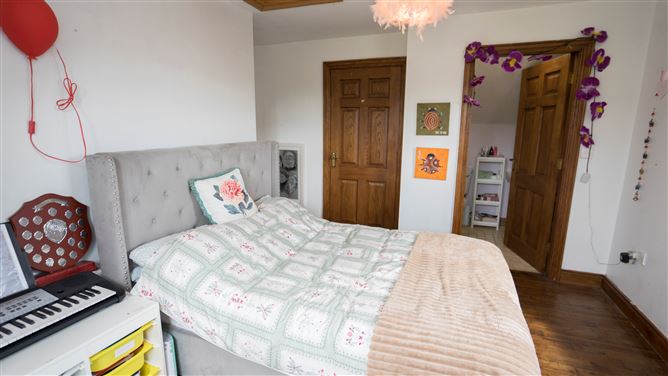
Inside, the property boasts bright, spacious, and well-appointed accommodation designed for comfortable family living. The generous living areas are complemented by four well-proportioned bedrooms (two with ensuite's), creating a home that is both practical and welcoming.
Perfectly positioned in a highly desirable location, Carmel Cottage enjoys the best of both worlds—peaceful surroundings while remaining within easy reach of local amenities, schools, and transport links.
Homes of this quality in such an attractive setting rarely come to the market. 'Carmel Cottage' presents a fantastic opportunity to secure a beautiful family home with exceptional gardens in a prime location.
**Luxury, comfort, and style await. Make this exceptional home yours**
Viewing is highly recommended and is strictly by appointment with DNG John O'Brien.
Features
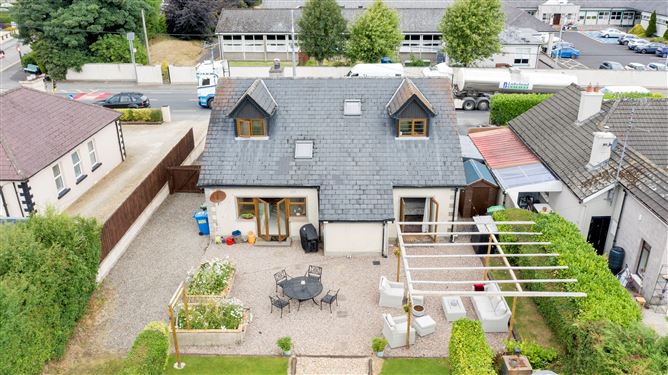
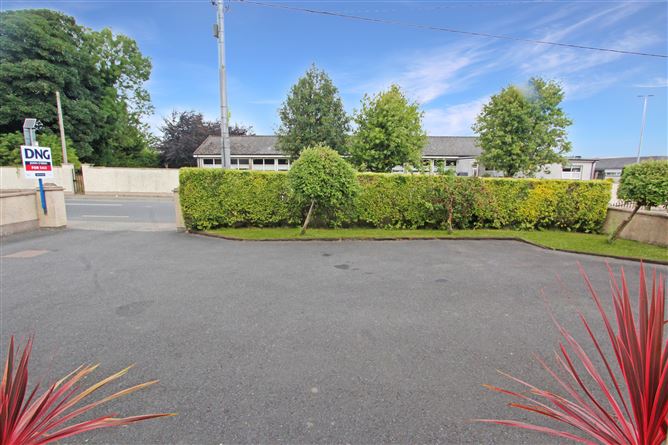
Quirky Bungalow in an exceptional location and walking distance to Castleblayney Town Centre. Oil Central Heating Freshly painted throughout Alarmed Stove In Living Room And Kitchen DG Windows & Doors Wood And Tiled Flooring with new carpet on the stairs Stunning Rear Patio Suntrap With Vast Garden Private on Site Car Parking
BER Details
BER: C - 102207214
Accommodation
FIRST FLOOR
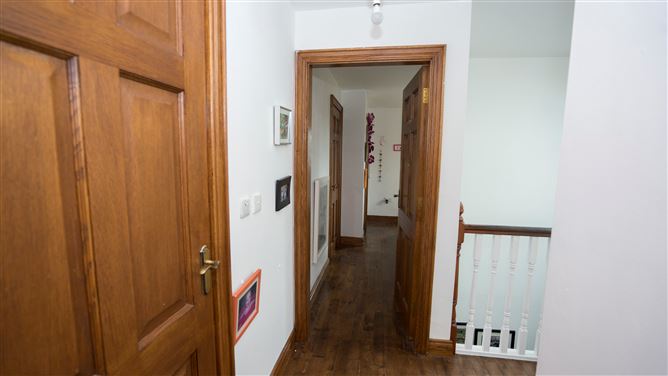
Entrance Hallway: 6.4m X 2.1m Kitchen/Dining Room: 6.3m X 5.2m Utility Room: 1.8m x 1.4m Living Room: 4.1m X 3.2m
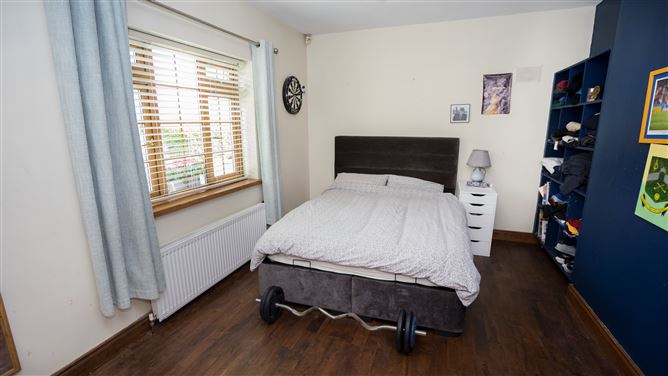
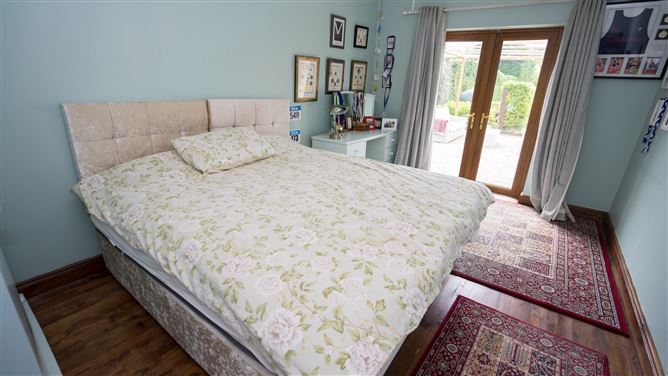
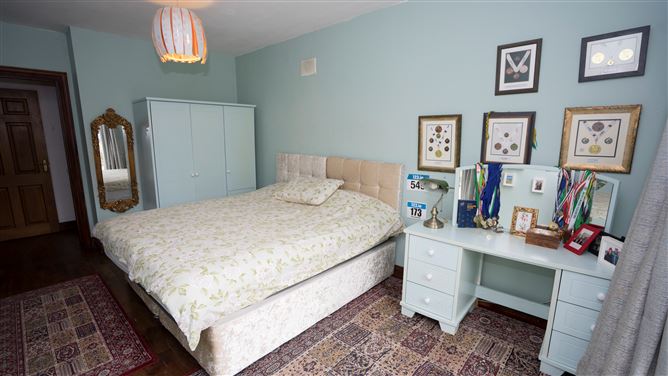
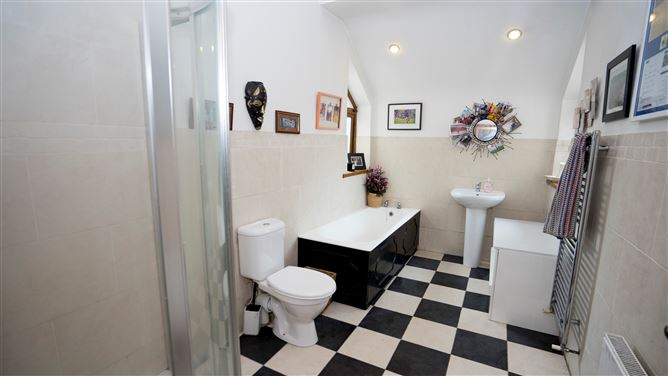
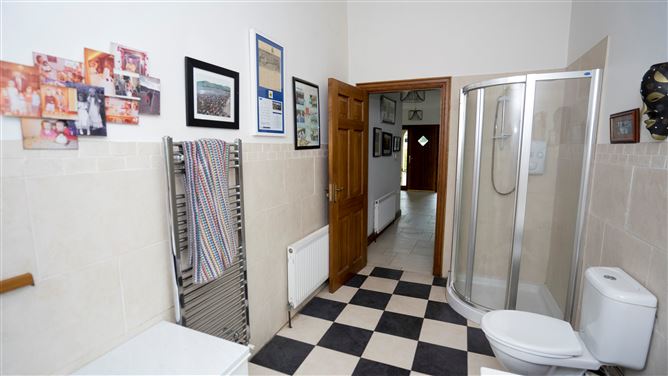
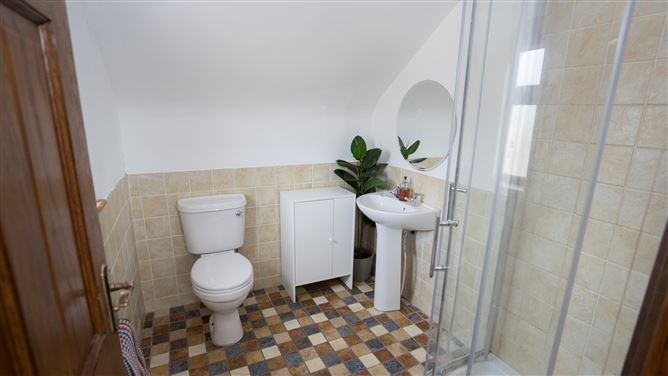
Bedroom 1: 5.0m x 3.1m - with Patio doors Bedroom 2: 4.1m x 3.3m Family Bathroom: 3.8m x 2.1m
SECOND FLOOR
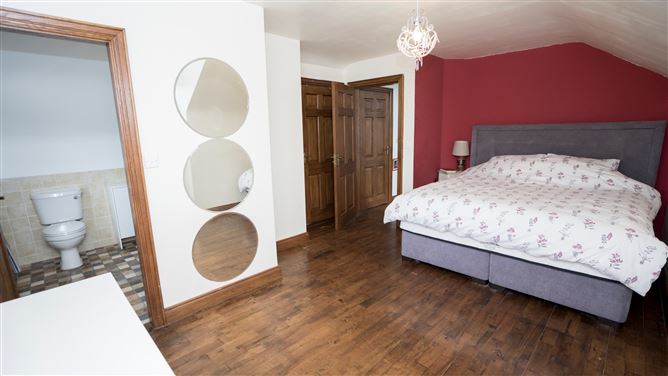
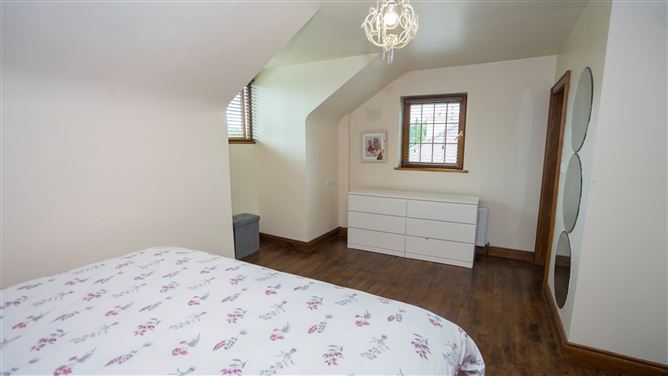
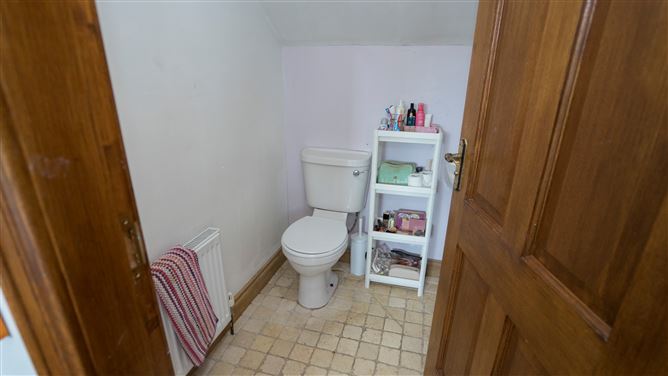
Landing: 3.6m x 2.2m Bedroom 3: 4.5m X 3.1m - ensuite 1.7m x 1.7m Bedroom 4: 2.5m X 2.5m - ensuite 2.3m x 1.8m
Directions
From the town of Castleblayney, travel on the R183 (Shercock Road) for 500m and the property is located on the left hand side of the road - DNG For Sale Sign Board.
Viewing Details
Contact sole selling agent Miriam in DNG John O'Brien to arrange a viewing on 042 97-49933 or email miriam@obriendng.com
We Value your privacy
The use of technology such as cookies allows us to operate and improve the functionality of our website, derive insights about our audience, provide social media features, and personalise content or advertising that may be of interest to you.
You can choose to accept and agree to this use, or you can manage your settings to adjust your choices.
You can change your mind any time by returning to this site.
If you do not allow certain cookies some areas of this site may not function as intended.
Manage Your Settings
Your Privacy Preferences
When you visit any website, it may store or retrieve information on your browser, mostly in the form of cookies. This information might be about you, your preferences or your device and is used to make the site work as you expect it to, or to support your experience, or allow the website to analyse and improve the services offered.
The information does not usually directly identify you, but it can give you a more personalised web experience.
Because we respect your right to privacy, you can choose not to allow some types of cookies. Select the different category headings to find out more and change your settings.
Please note that if you do not opt in to some types of cookies it may impact on your experience of the site and the services we are able to offer.
Strickly necessary cookies
These cookies are necessary for the website to function and cannot be switched off in our systems.
They are usually only set in response to actions made by you which amount to a request for services, such as setting your privacy preferences, logging in or filling in forms.
You can set your browser to block or alert you about these cookies, but some parts of the site will not then work.
These cookies do not store any personally identifiable information.
Performance cookies
These cookies allow us to count visits and traffic sources so we can measure and improve the performance of our site.
They help us to know which pages are the most and least popular and see how visitors move around the site.
All information these cookies collect is aggregated and therefore anonymous. If you do not allow these cookies we will not know when you have visited our site,
and will not be able to monitor its performance.